Apni Chhat Apna Ghar
For families building on their own plot with the interest-free loan.
- House sized to your approved loan plus savings
- Three build stages matched to the loan instalments
- Photo and measurement report for each inspection
RRenovation & repair · Faisalabad
Cracks, seepage, tired kitchens and facades. We survey, show you what is wrong, and give one fixed-stage price before any wall is opened.
RRenovation & repair
Every renovation starts with a site survey. You get a marked-up drawing, photos and a fix list split into fixed-price stages, so you know what you pay for and when.
Fixed-stage plan
Send 3 or 4 photos of the problem on WhatsApp. We reply with what it probably is and a visit time.
WhatsApp photosGGovernment housing programmes
Families building with Punjab and federal housing programmes need a builder who designs to their budget, builds in stages and keeps every stage ready for inspection. That is how we work.
For families building on their own plot with the interest-free loan.
For weak roofs, unsafe houses and an extra room or floor.
For families allotted a 3 marla plot in a government scheme.
For bank home-finance customers building or buying a house.
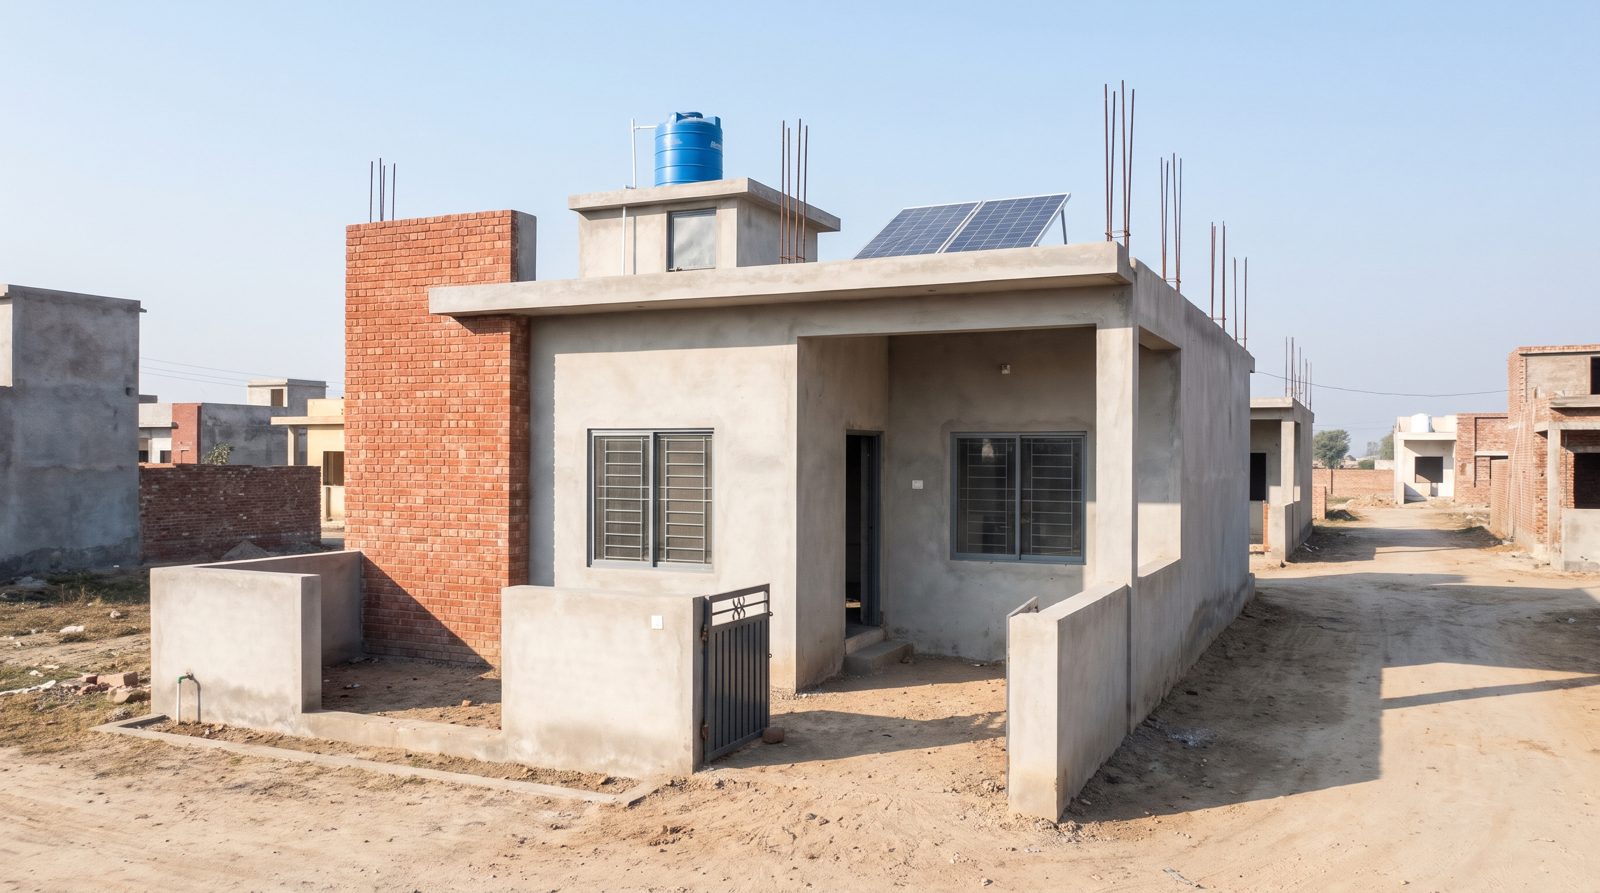
Excavation, foundation, damp-proof course and plinth beam, photographed and measured for the inspection.
Walls with RCC bands and lintels, then the roof slab, designed to carry one more floor later.
Plaster, floors, doors, windows, wiring, plumbing and a working kitchen and bath.
Apni Chhat Apna Ghar: acag.punjab.gov.pk · helpline 0800-09100. Check every amount and rule there, not on Facebook pages.
We never take money to register you, “get your loan approved” or speed it up. Anyone asking for that is not us.
RENOBILD (SMC-Private) Limited, incorporated with SECP on 16 Nov 2026, CUIN 0366509. Verify on the SECP website. NTN and PEC licence numbers will be added here once issued.
Please read
RENOBILD is a private company. We are not part of, or appointed by, the Government of Pakistan or the Government of Punjab. Apply for loans only on the official portal (Punjab: acag.punjab.gov.pk, helpline 0800-09100). We never charge any fee for loan registration. Loan amounts and rules are set by the government and can change. Prices shown are estimates until a site survey.
For government and authority tenders we are preparing our registrations (e-PADS, PEC). Until then we bid and consult only through licensed partner firms, named in every proposal.
Tell us your programme and loan status on WhatsApp. We reply with a house size and a stage plan that fits your loan.
Start my planServices · coded like a drawing set
Each line has a letter, the way drawing sets are split into A, S, E and P. New services join a line as we add them.
For Pakistanis abroad
Turn the 3D model on your laptop, check the drawings on a tablet, and approve the next payment from your phone after you see the week's photos.
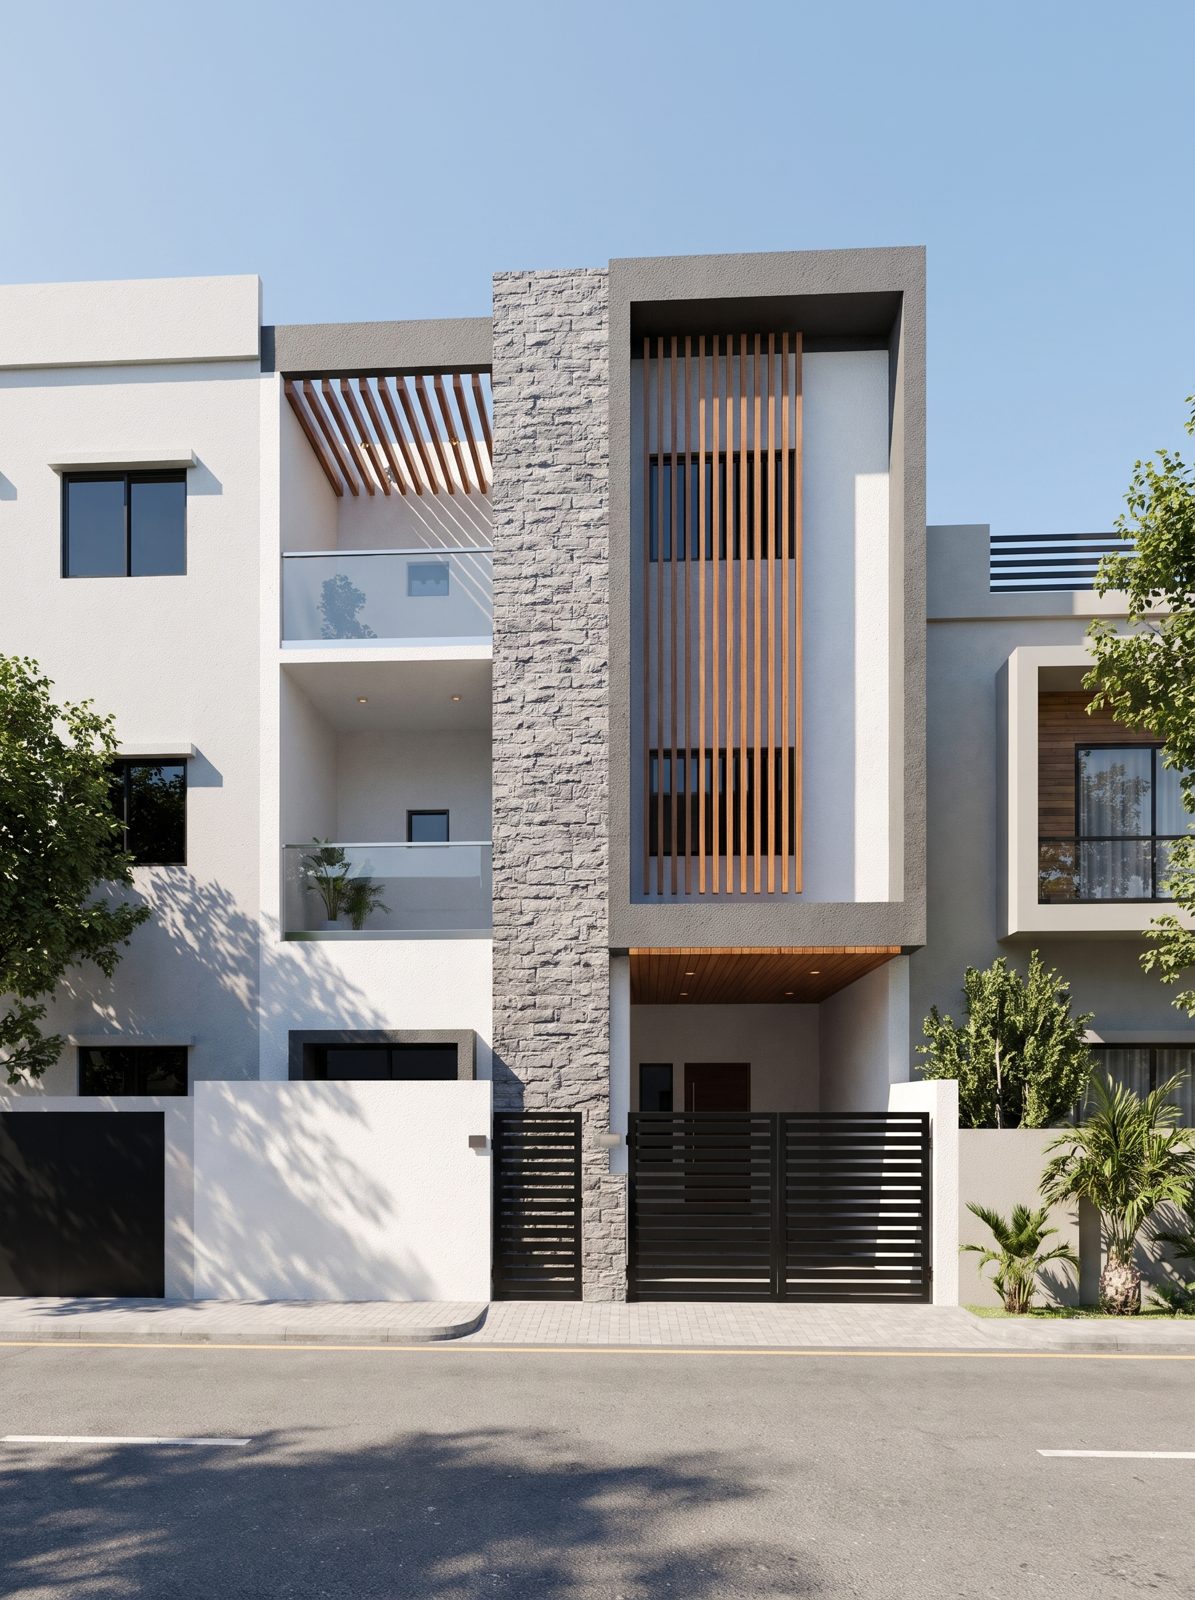 LIVE 3D · drag to turn
 Roof slab steel fixed, inspection passed.
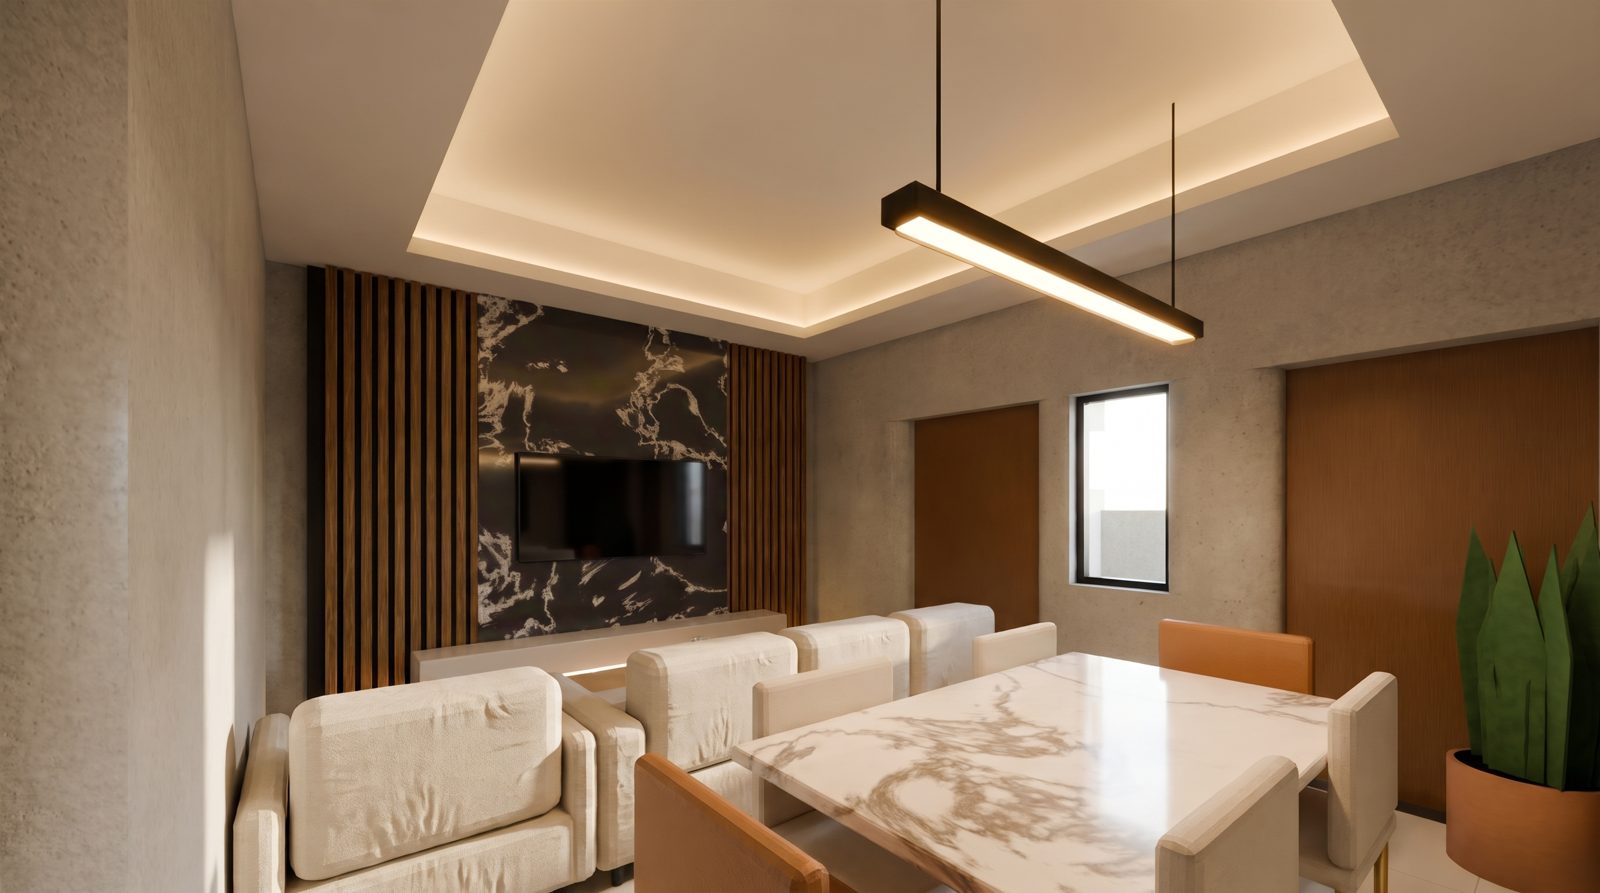 Lounge finishes for your approval.
Design and finishes signed off on a video call at a time that suits your time zone.
Your money sits in an account used only for your house, never mixed with other jobs.
Each month you pay only for the work measured and photographed that month.
Photos, video and spend against the BOQ, every week until handover.
Design work · 2026
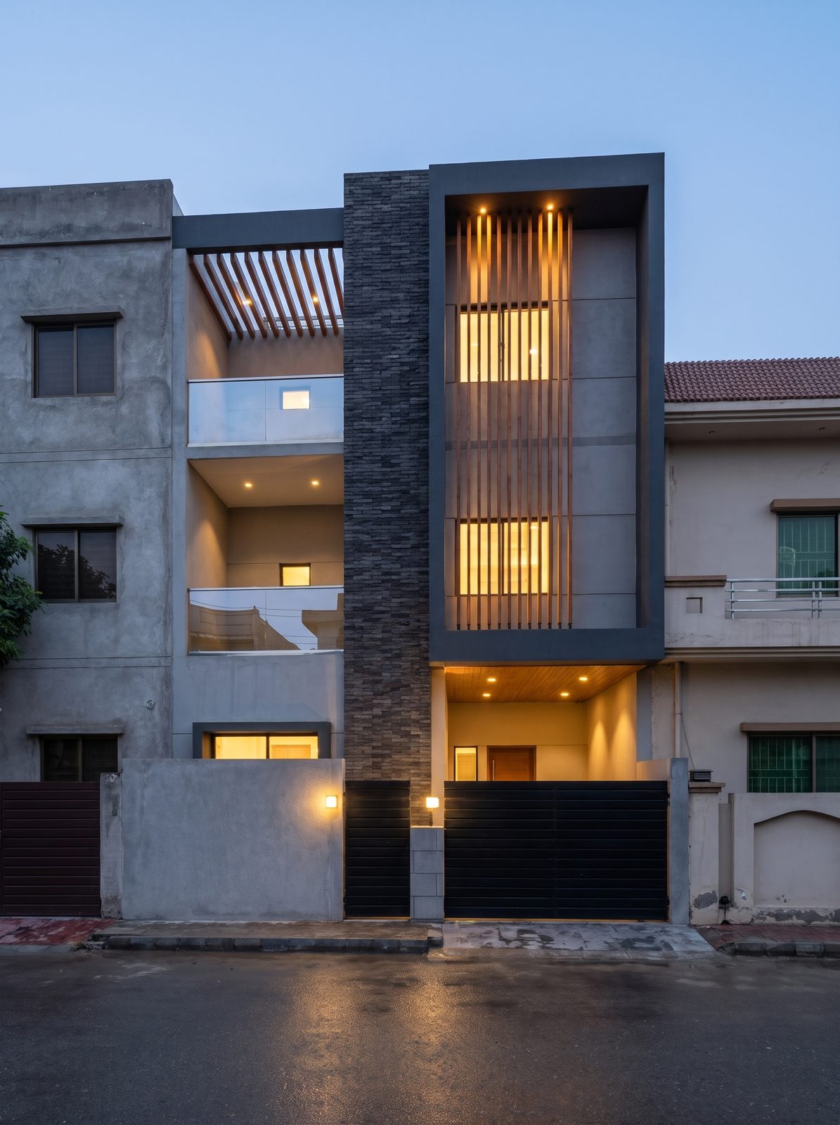
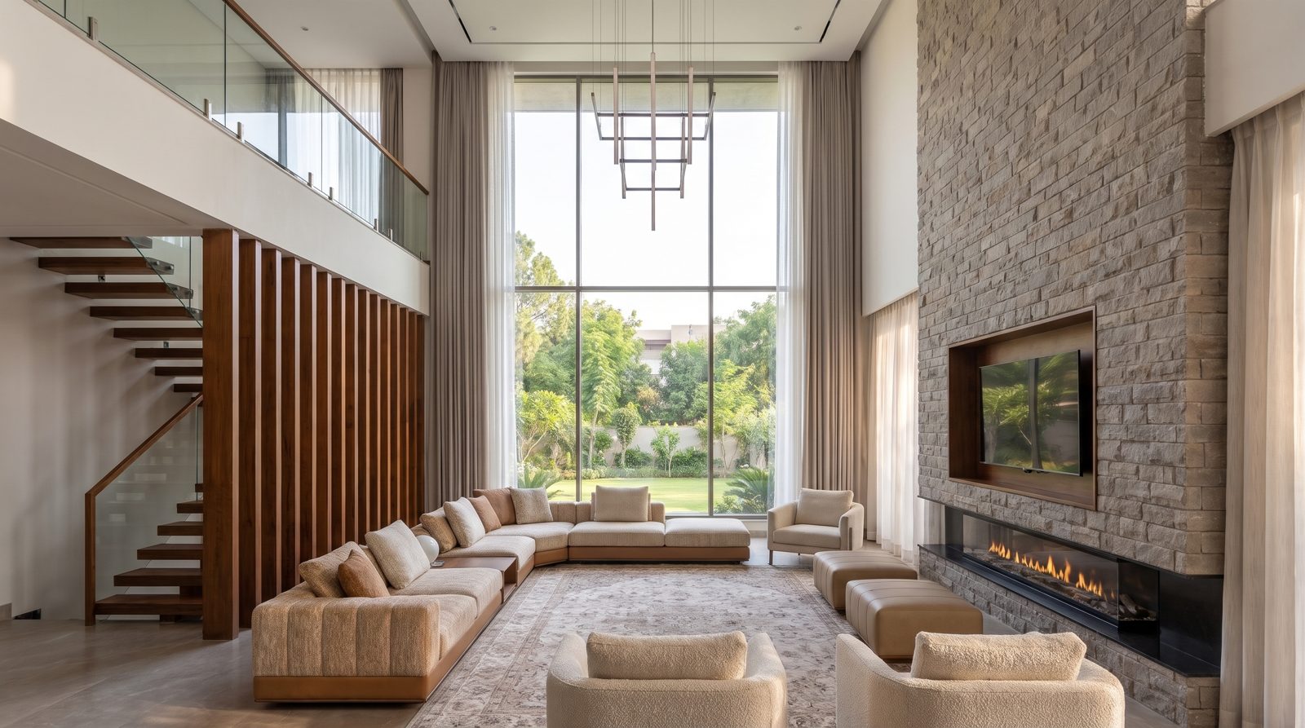
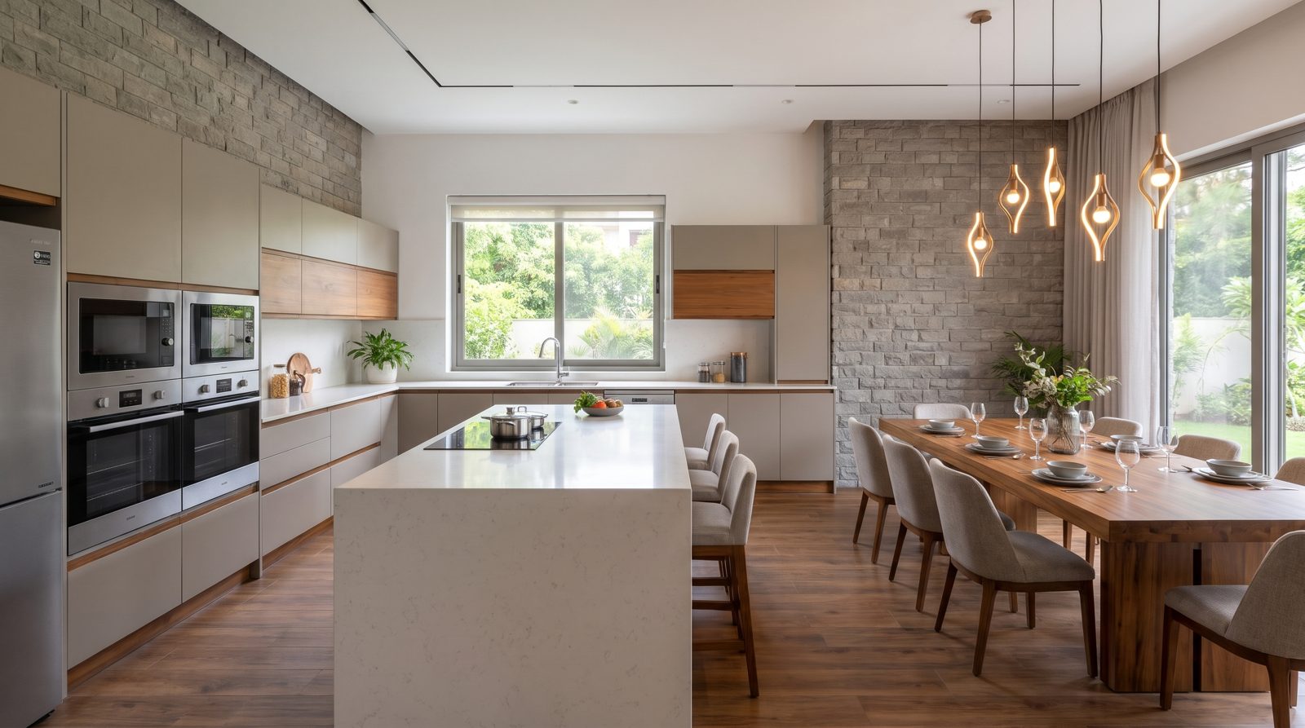
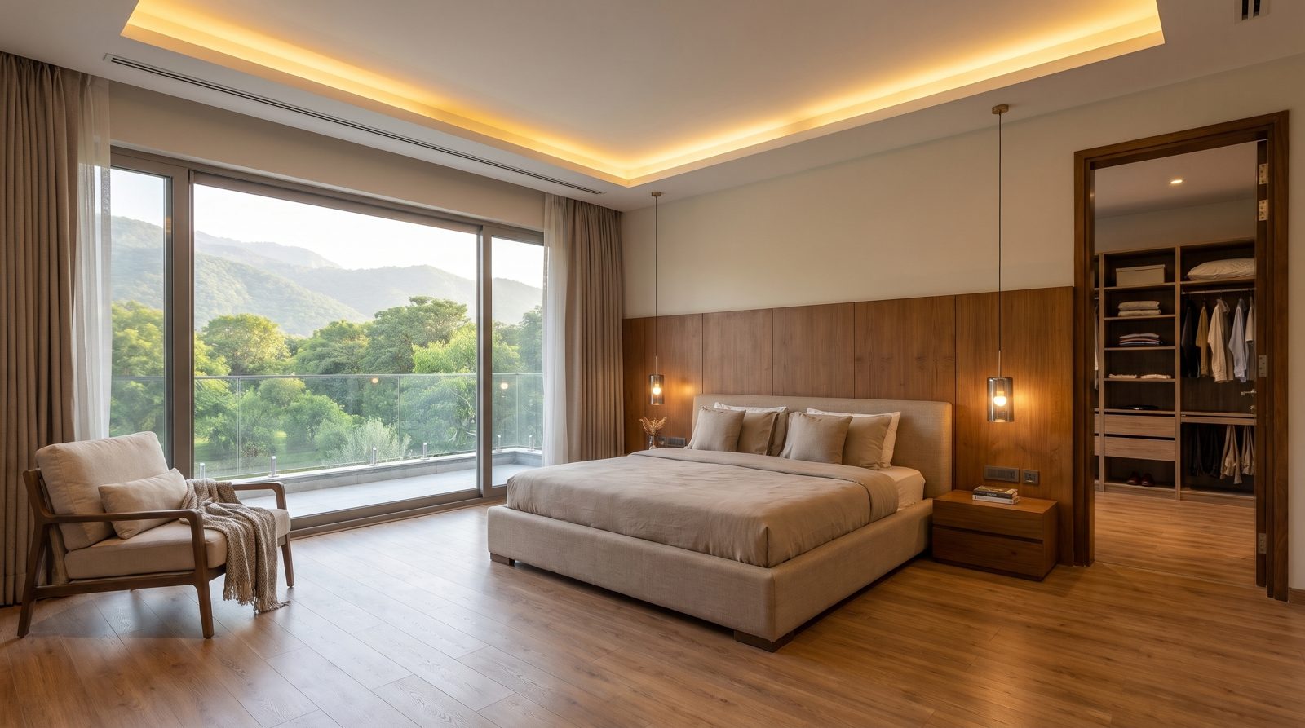
Photo-realistic visualisations of our designs, made from the same model that produces the drawings and the BOQ. Not photographs of completed buildings.
BNew proposal · Islamabad · 1 kanal
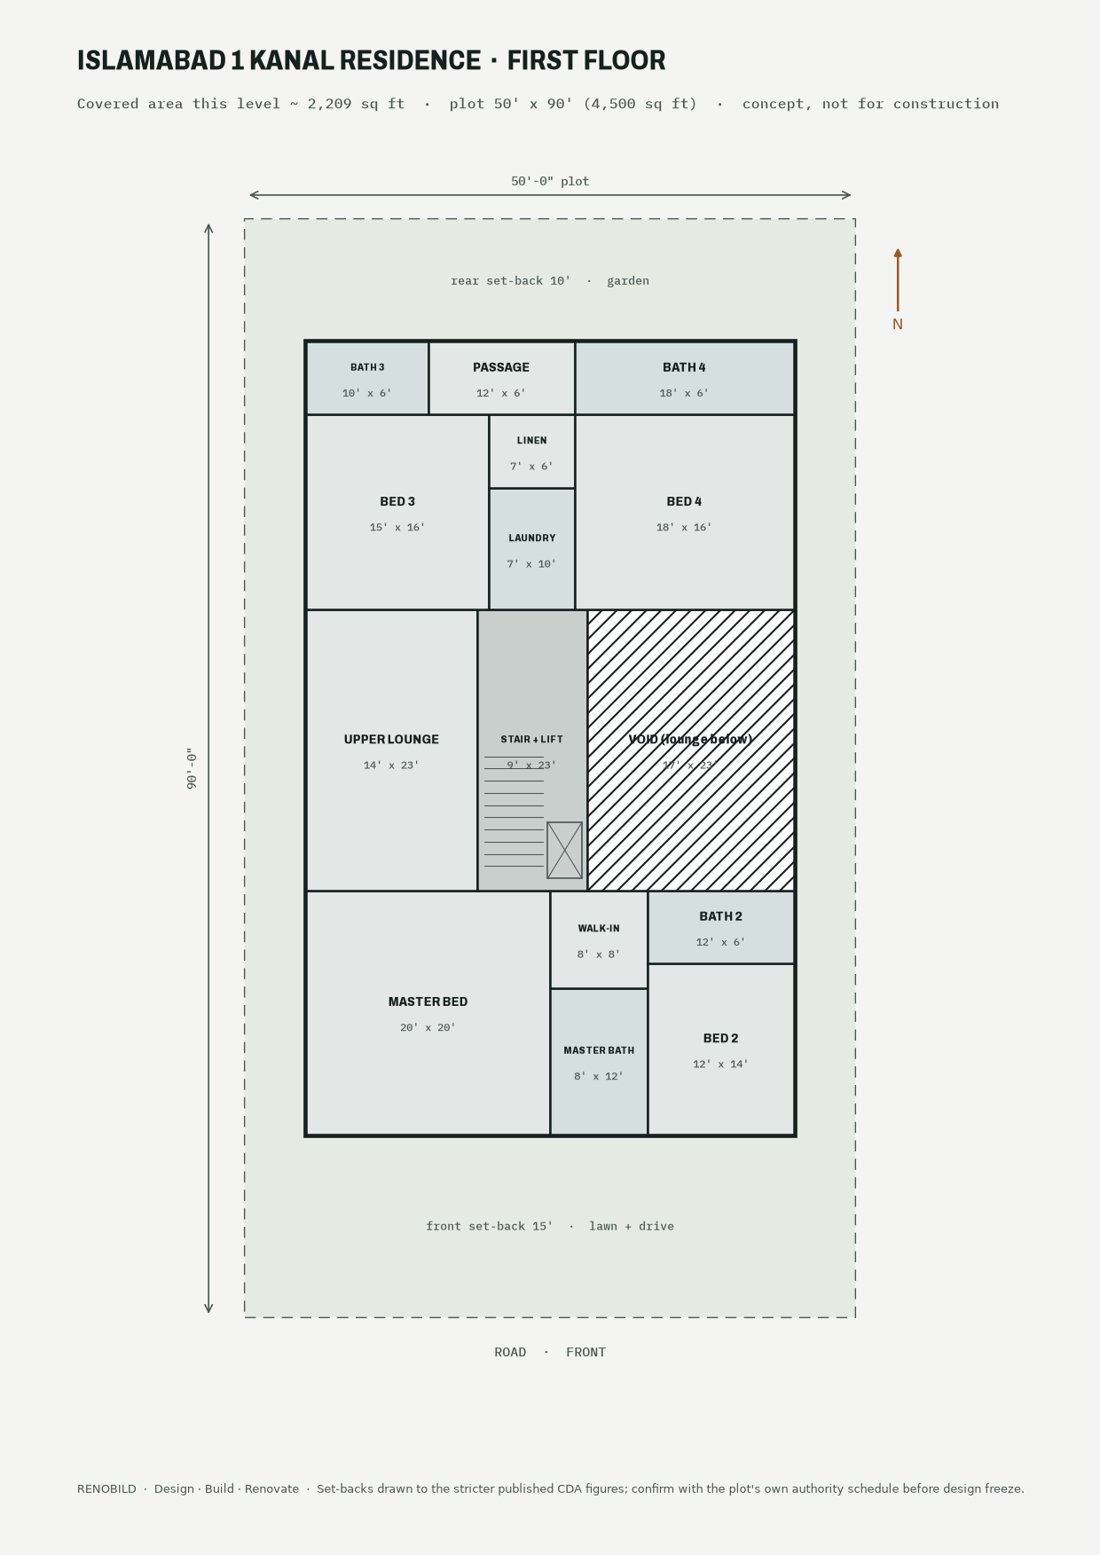
Warm grey stone, white plaster and teak fins, opening to the hills. A double car porch with the master suite above, a double-height family lounge, five bedrooms and a basement with home theatre and gym.
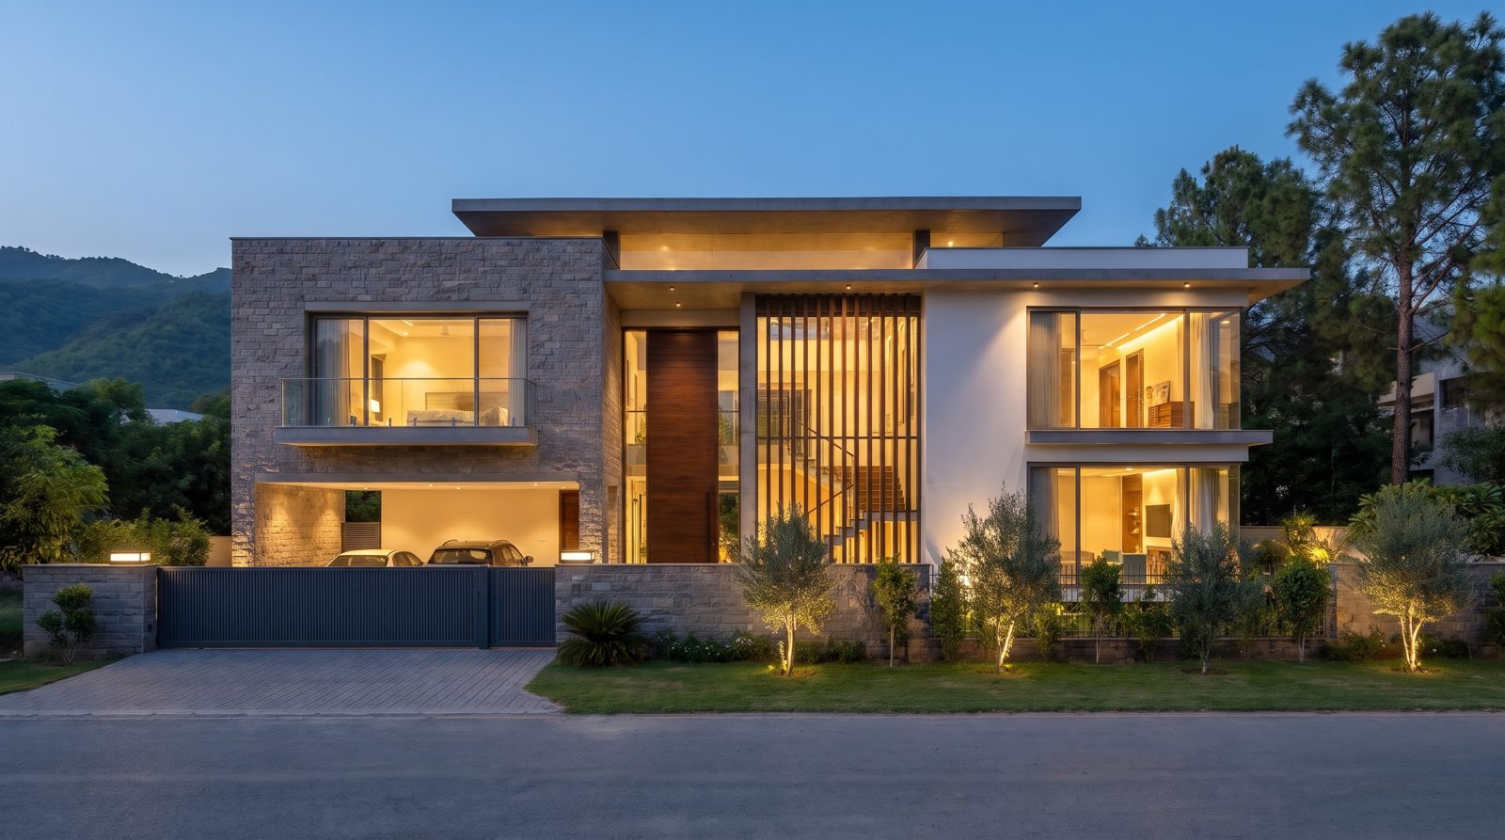
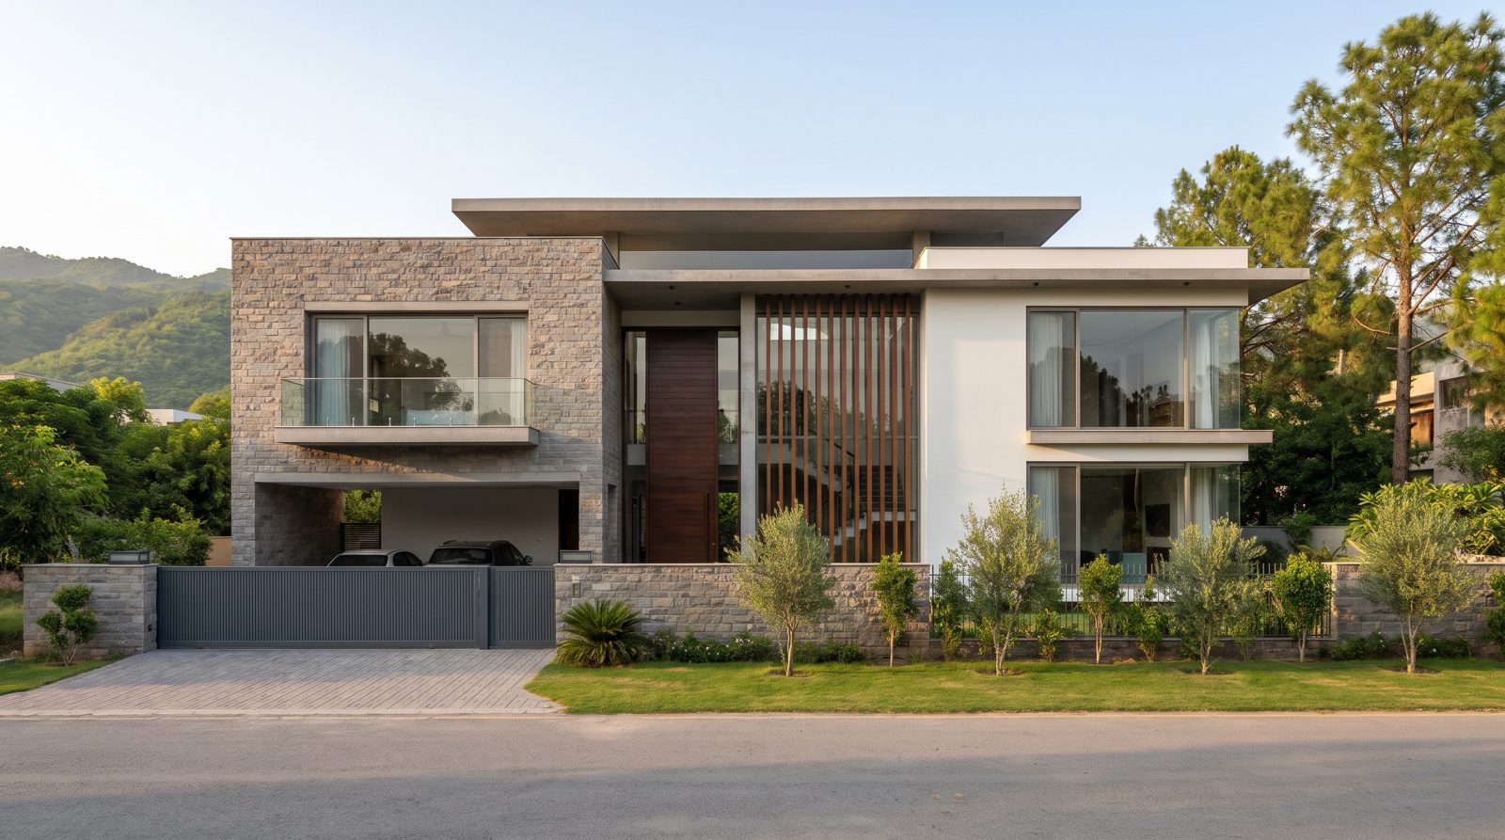
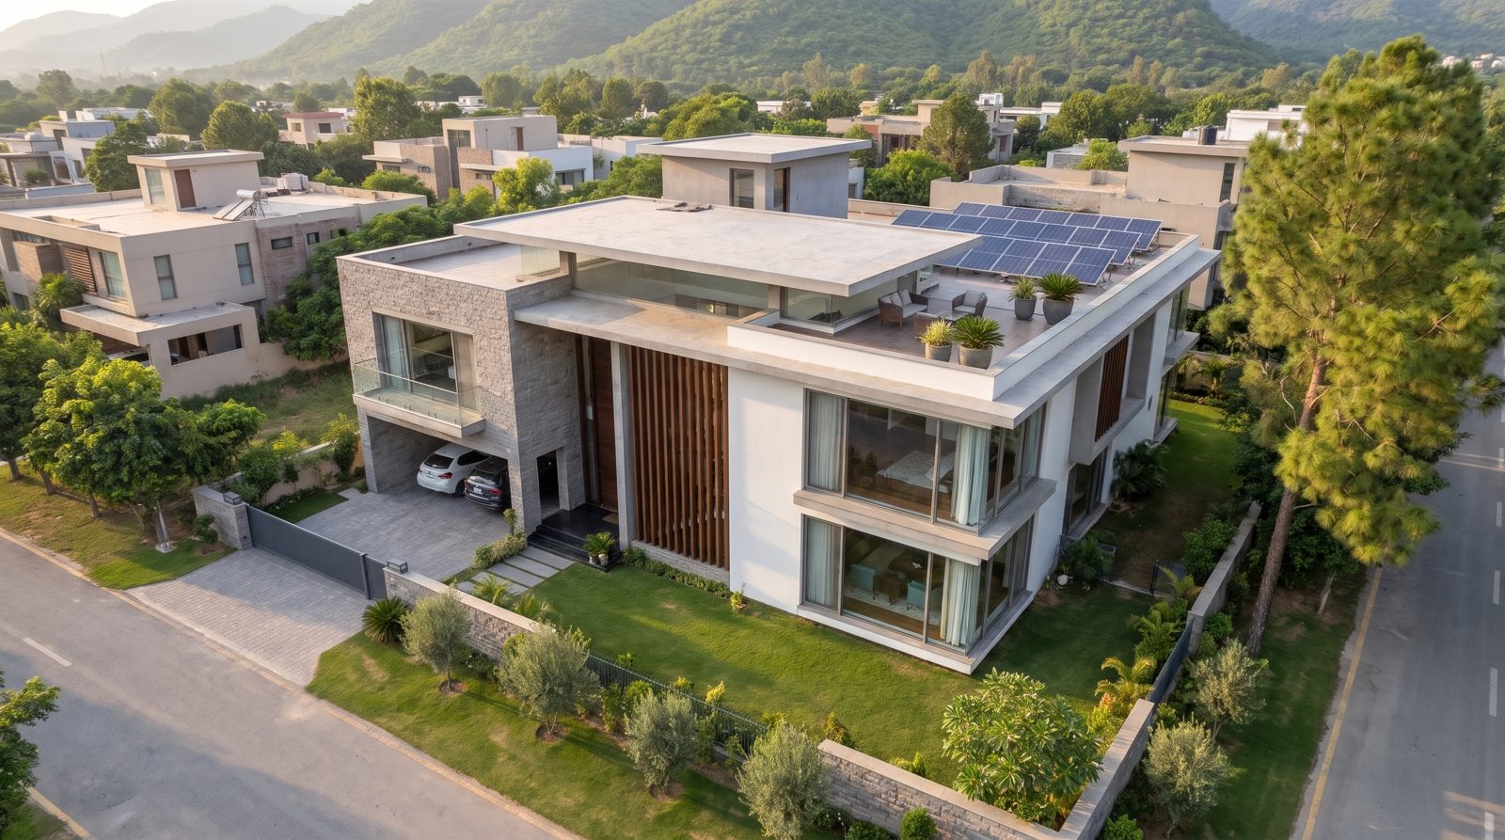
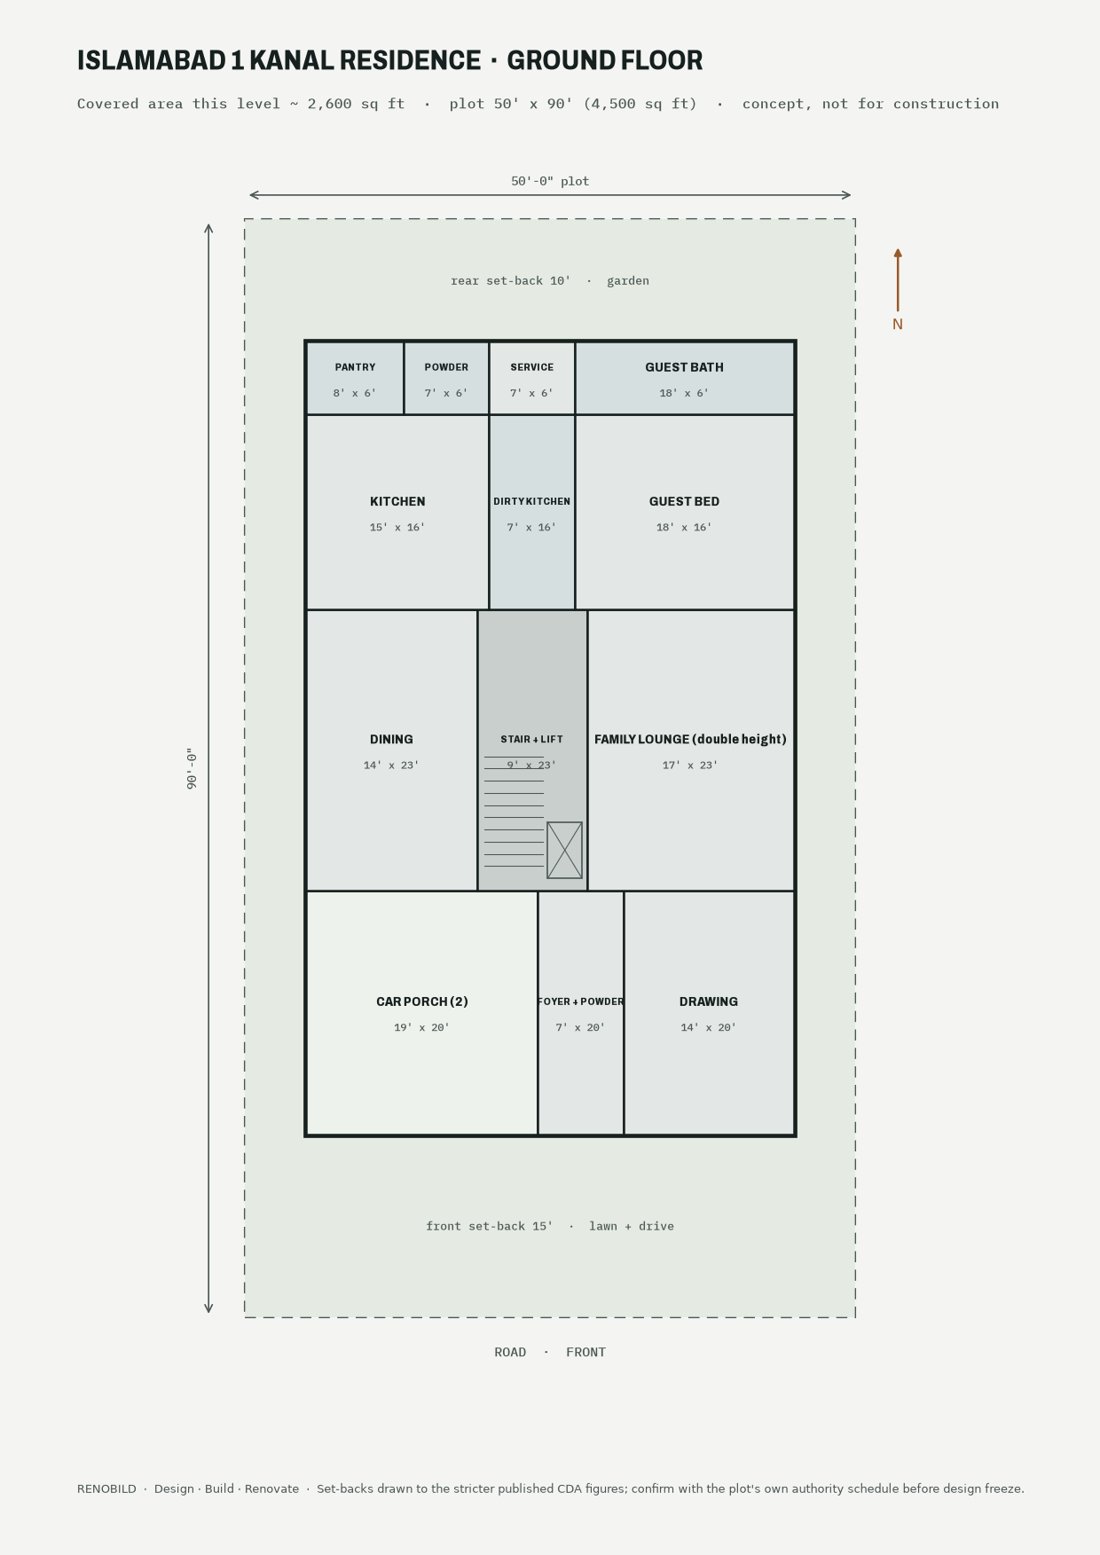
Block kept inside the stricter published CDA set-backs: 15' front, 10' rear, 5' sides.
Basement 2,384 · ground 2,600 · first 2,209 · roof 521 sq ft.
6 baths + 2 powder rooms, guest suite on the ground floor, staff room in the basement.
Including basement shoring and waterproofing, with the same monthly measured bills.
Economy
Standard
Premium
Indicative, ±15% until the measured BOQ. Includes design, engineering, supervision, tests and our guarantees; authority fees at actual. Set-backs and coverage are confirmed with your plot's own CDA, DHA or Bahria schedule before design freeze.
Have a 1 kanal plot in Islamabad? Send the plot number and authority; we reply with a fitted layout and budget.
Download the proposal (PDF)Project library · PDF dossiers
Brief, key numbers, visualisations, drawing sheets, cost and how we build it, for each design. Free to download and share.
Basement + 2 storeys + roof, 5 bedrooms, from Rs 6.48 crore.
Download PDF · 2.3 MB2,252 sq ft, 4 bedrooms, 24 sheets, three packages from Rs 1.71 crore.
Download PDF · 3.1 MB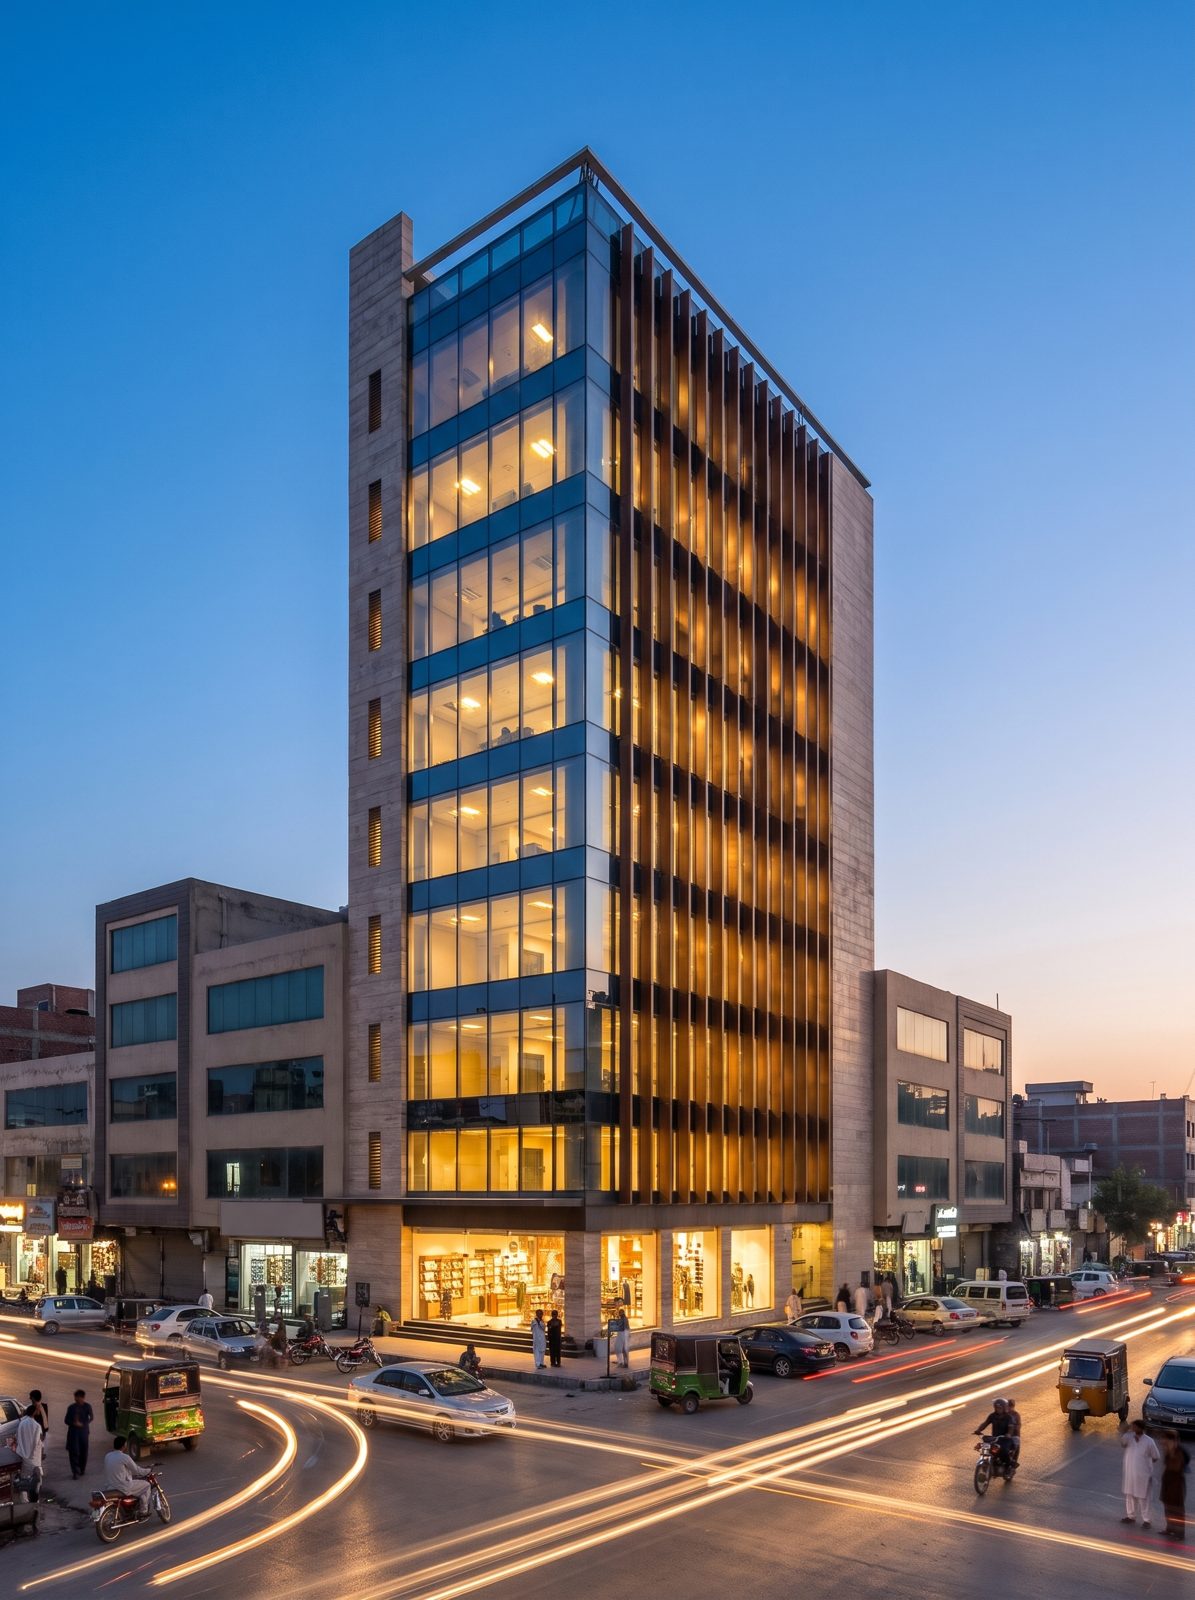
3D seismic design, BOQ ≈ Rs 28 crore and a feasibility study.
Download PDF · 2.3 MB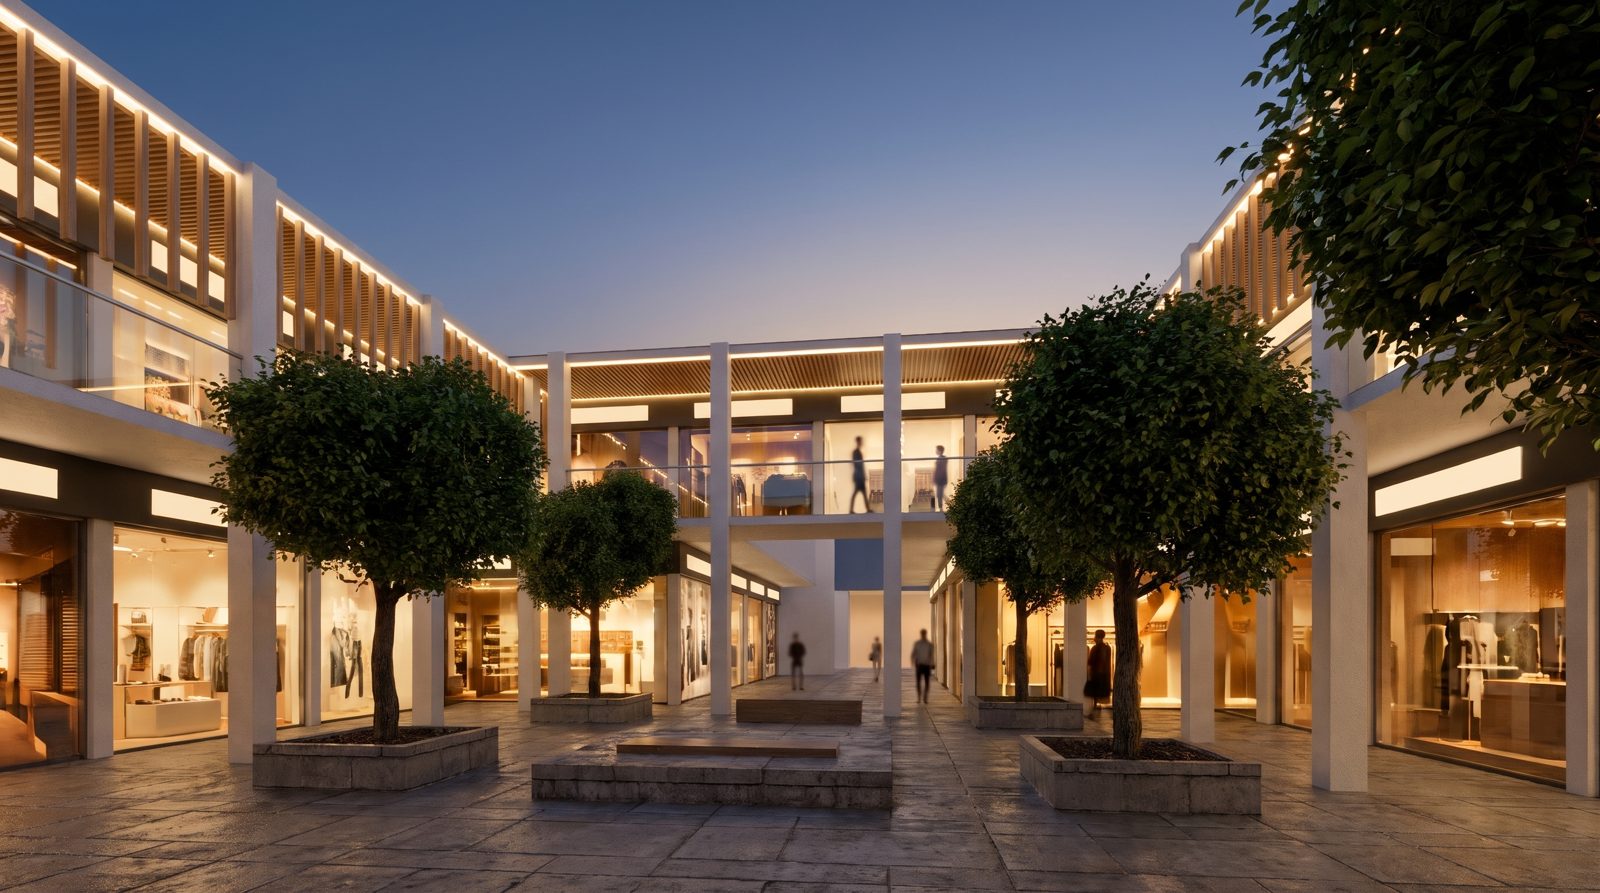
54 shops around a planted bazaar court, ≈ Rs 16 crore to build.
Download PDF · 1.7 MB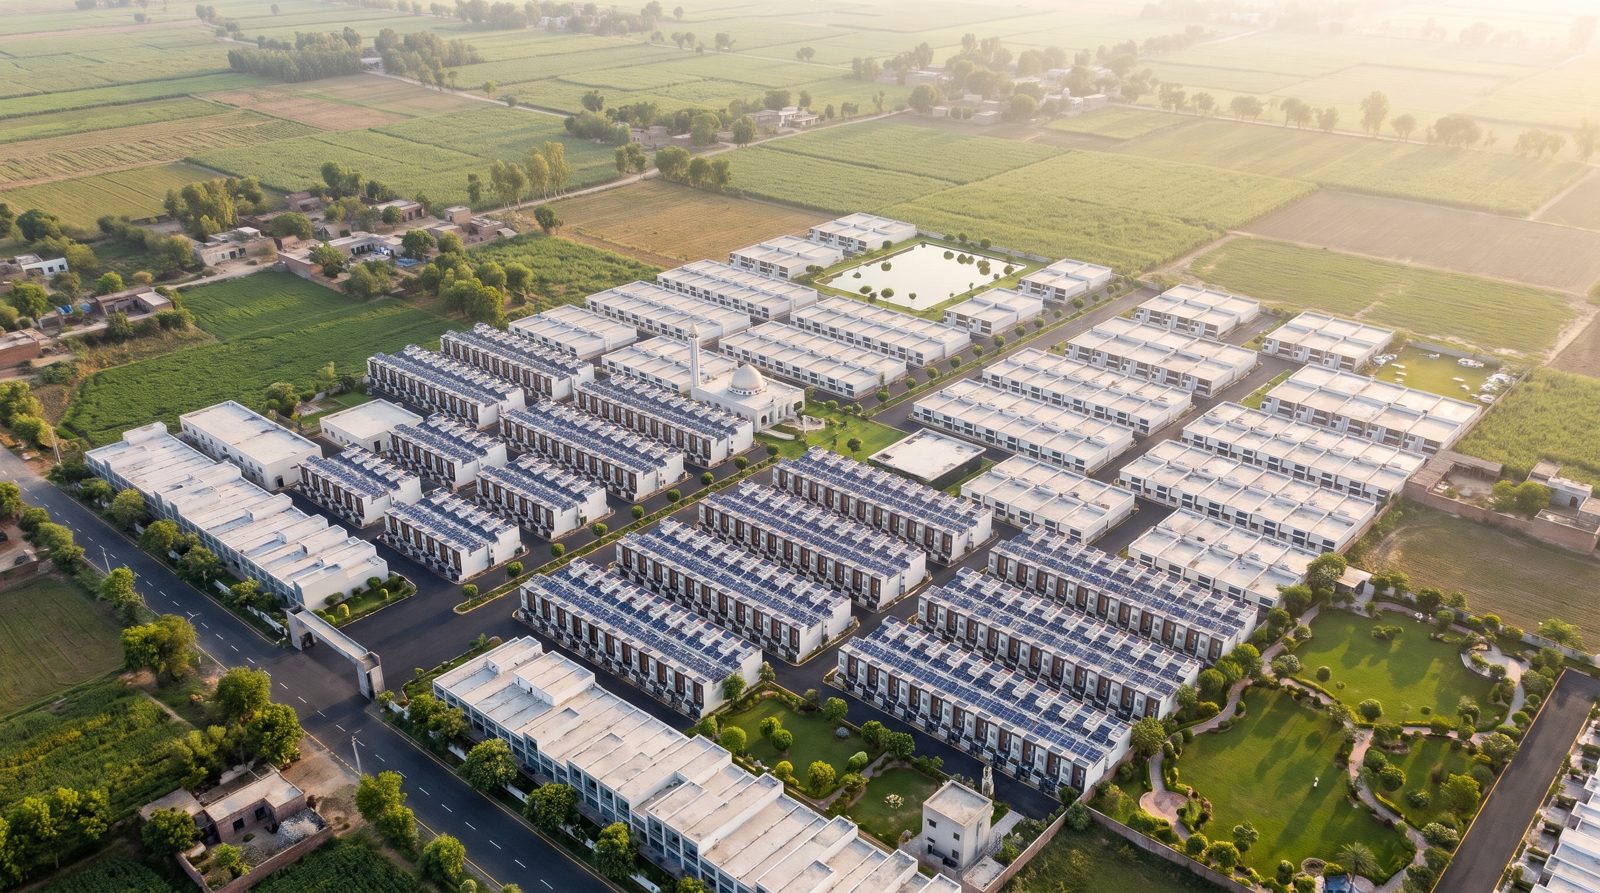
618 plots, lake, mosque, school, with a cost and sales model.
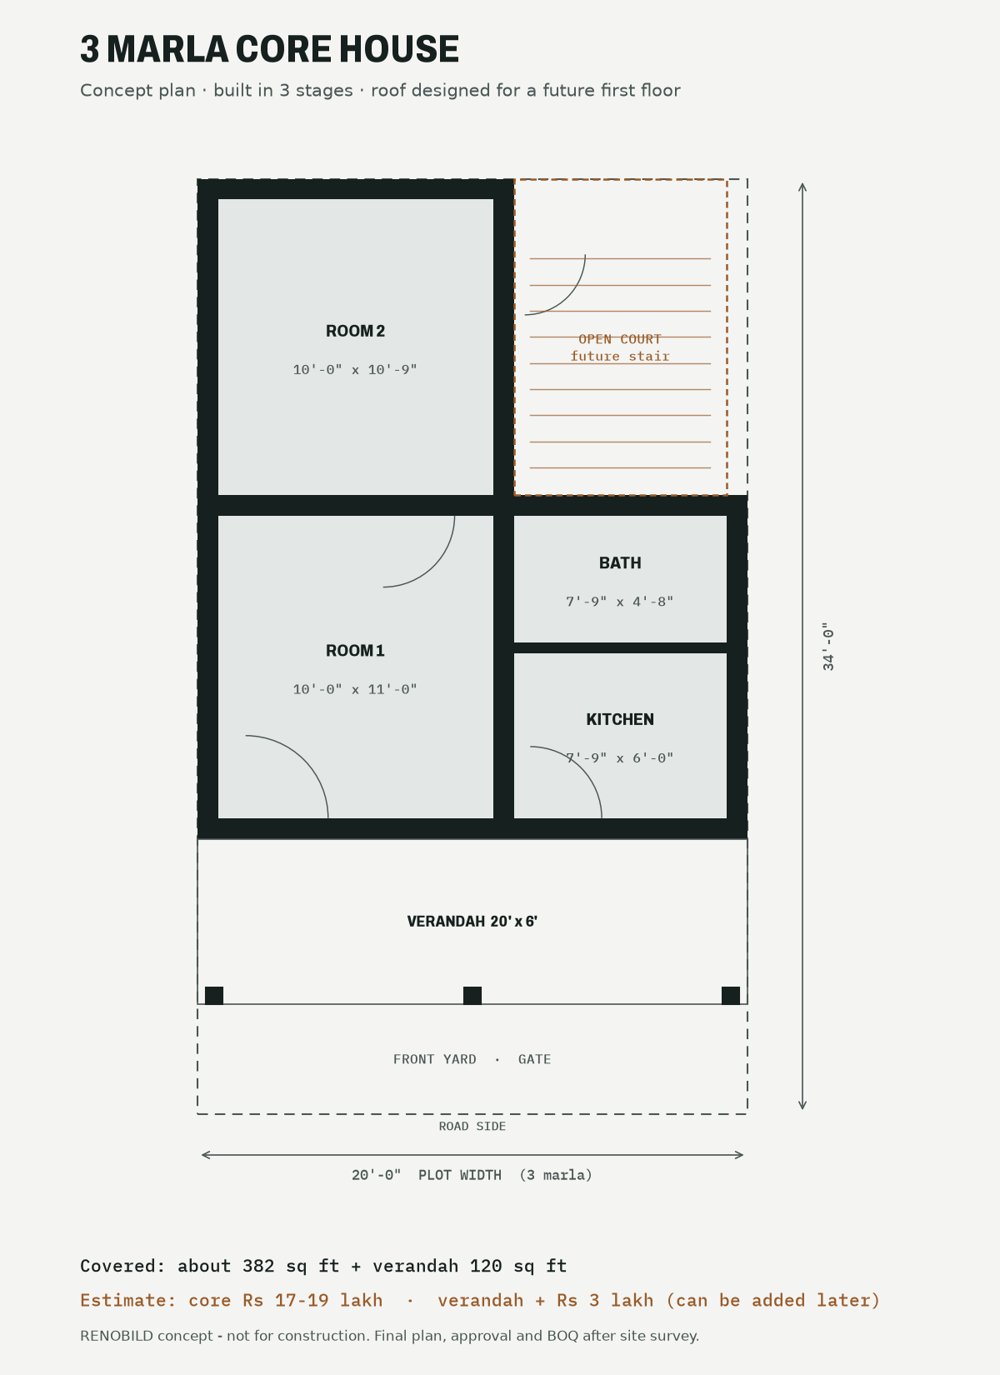
Download PDF · 1.8 MB2 rooms, kitchen, bath, built in 3 stages, ≈ Rs 17–19 lakh.
Download PDF · 1.6 MBBNew homes · 5 marla, same structure
Measured from the BOQ at Faisalabad rates for November 2026, including 5% contingency and the contractor's overhead.
Economy
Standard
Premium
Quick estimate for your plot
Excludes plot, approvals (about Rs 4–5 lakh), ACs and appliances; basements priced separately. Range ±10% until a site visit and soil test. No phone number needed to see this.
Ask for an exact BOQNew build · from first visit to keys
Plot, road, levels and neighbours measured; we listen to how your family lives.
Two layouts with 3D views and a first budget.
24 sheets, calculations, renders and the BOQ, stamped by a registered engineer.
FDA file prepared and followed; soil test and utilities in parallel.
Grey structure, then finishing. Steel checked before every pour.
A House File with as-built drawings and photos of every hidden pipe and wire, plus a 5-year maintenance guarantee with a free check-up visit every year.
How you pay · written into a stamp-paper agreement
Paid at signing, held until the end and adjusted in the last bill.
On the last day of each month we measure the work with you, on site or on video, and bill only that work at BOQ rates.
By bank transfer to the company account, with a numbered receipt. Never cash to workers.
You keep 5% of each bill: half comes back at handover, half after the 12-month defect period.
Steel and cement price changes above 5% are adjusted at invoice rates, in both directions.
Written into every RENOBILD agreement
We don't ask you to trust us. Every promise below is a clause in your stamp-paper agreement, and each one leaves proof you can check yourself.
The BOQ lists every item with its measurement. Rates are locked in the contract; the price changes only if you change the design, in writing, priced first.
At month end we measure the work with you, on site or on video. You pay for that work, nothing in advance.
Mill certificate and heat-number photo for every steel lot, batch photos for cement, a lab cube test for every slab.
Photos, a short video, what was done this week and what comes next. Visit with your own engineer any time.
If we miss the agreed date for reasons within our control, we pay you 0.1% of the contract price for every week, up to 3%.
5-year maintenance guarantee with a free check-up visit every year, 5 years on roof and bathroom waterproofing, 15 years on structure. They pass to the next owner if you sell, and our partners sign the same terms to us.
As-built drawings, photos of every hidden pipe and wire before plaster, test results, materials and a maintenance calendar.
Our construction and design partners sign the same guarantees back to back, so every promise is backed twice.
Free tool · for any contractor's quote, ours included
Most price fights start with what a quote leaves out. Tick what your quote actually writes down. You get a score and the exact questions to ask, in writing.
Faisalabad rate index · November 2026
The market ranges we see this month, delivered to site. Updated on the 1st of every month. Use them to check any quote, including ours.
| Item | Range (Rs) | Unit | |
|---|---|---|---|
| Cement OPC, 50 kg bag | سیمنٹ | 1,500 – 1,610 | per bag |
| Steel bars, Grade 60 | سریا | 255 – 265 | per kg |
| Bricks, 1st class | اینٹ اول | 16,000 – 21,000 | per 1,000 |
| Chenab sand | ریت چناب | 80 – 100 | per cft |
| Sargodha crush | بجری سرگودھا | 165 – 185 | per cft |
| Labour, 9" brick masonry (our BOQ) | مزدوری چنائی | 55 | per cft |
| Labour, internal plaster (our BOQ) | مزدوری پلستر | 22 | per sq ft |
| Complete house, standard (our BOQ) | مکمل گھر | 9,200 | per sq ft |
Sources: dealer price lists and published price surveys, early November 2026. Rates move; always ask for a written quote.
نیا گھر، پرانے گھر کی مرمت، پلازہ اور مارکیٹ، اور سرکاری ہاؤسنگ قرض والے گھر — فیصل آباد اور اسلام آباد میں۔ پہلے نقشہ اور تھری ڈی، پھر ہر چیز کی ناپی ہوئی قیمت، پھر تعمیر۔
معاہدے پر 10٪ سیکیورٹی، پھر ہر مہینے صرف ناپے ہوئے کام کا بل۔ ہر بل کا 5٪ آپ کے پاس رہتا ہے۔
ہر سریے کا مل سرٹیفکیٹ، ہر لینٹر کا کیوب ٹیسٹ، ہر جمعہ تصویریں اور ویڈیو۔
ہماری وجہ سے دیر ہو تو ہر ہفتے معاہدے کا 0.1٪ ہم دیں گے، زیادہ سے زیادہ 3٪۔
5 سال مینٹیننس (ہر سال مفت معائنہ)، 5 سال چھت اور باتھ کی واٹر پروفنگ، 15 سال ڈھانچہ۔ گھر بیچیں تو گارنٹی نئے مالک کی۔
چابی کے ساتھ مکمل نقشے اور ہر چھپی پائپ اور تار کی تصویر۔
ہم سرکاری ادارہ نہیں۔ رجسٹریشن صرف سرکاری پورٹل پر، ہم رجسٹریشن کے پیسے کبھی نہیں لیتے۔
Questions people ask us
From our measured BOQ for November 2026: Economy Rs 1.71 crore, Standard Rs 2.08 crore, Premium Rs 2.75 crore for a double-storey house with roof room (2,252 sq ft). That includes design, engineering, supervision, tests and our guarantees. Plot, approvals (about Rs 4–5 lakh), ACs and appliances are extra. Use the estimator above for your own plot.
Our Margalla Modern proposal (basement + 2 storeys + roof, about 7,714 sq ft) comes to Rs 6.48 / 7.71 / 10.41 crore for Economy / Standard / Premium, ±15% until the measured BOQ. Basement shoring and waterproofing are included; authority fees are at actual.
Rs 60 per sq ft of covered area in Faisalabad (minimum Rs 90,000), about Rs 1.35 lakh for a 5 marla house; Rs 75 per sq ft in Islamabad. It covers architecture, structural design with calculations, electrical with solar, plumbing and gas, 3D views and a measured BOQ. If we build the house within 6 months, 50% of the design fee is credited to the construction. A government-programme core house is Rs 25,000, refunded in full if we build it.
Only a 10% security at signing, adjusted in the last bill. After that you pay one bill a month for work measured with you at BOQ rates, by bank transfer to the company account, and you keep 5% of every bill as retention.
5-year maintenance guarantee with a free check-up visit every year, 5 years on roof and bathroom waterproofing and 15 years on structure, written into clause 16 of the stamp-paper agreement. If you sell the house, the guarantees pass to the new owner. Our construction and design partners sign the same terms to us.
If we are late for reasons within our control, we pay you 0.1% of the contract price for every week, up to 3%. You simply deduct it from the next bill.
For every steel lot you get the mill test certificate and a photo of the heat number on the bars; cement comes with batch photos; every slab has a lab cube test. Your own engineer can inspect the site any time.
About 10–12 months for a 5 marla double-storey house, 14–16 months for a 1 kanal house with basement, plus 1–2 months for drawings and approvals before work starts.
Yes. You approve the design on video calls, get photos and a video every Friday, receive every bill as a PDF with the measurement sheet, and pay only into the company bank account.
No. Registration is only on the official portal, acag.punjab.gov.pk (helpline 0800-09100), and we never take money for it. Once your loan is approved, we design and build the house in the same stages the loan is paid.
No. They are visualisations of our designs, made from the same model as the drawings and the BOQ, and are marked that way. Photos of completed RENOBILD projects will be added as they are handed over.
Who stands behind the work
You sign one contract with RENOBILD. Registered engineers and licensed builders join each project as partners, under one standard. Partner names appear here as they sign the RENOBILD partner agreement.
Your one point of contact from the first visit to handover.
WhatsApp +92 300 884 8555
Checks and stamps every drawing set; inspects before each pour.
Per projectBuilds to our drawings, BOQ and quality checklist.
Per projectWaterproofing, plaster, tile, plumbing and wiring teams.
Per projectSoil tests, concrete cubes, steel tests, solar installers.
Per projectStart here